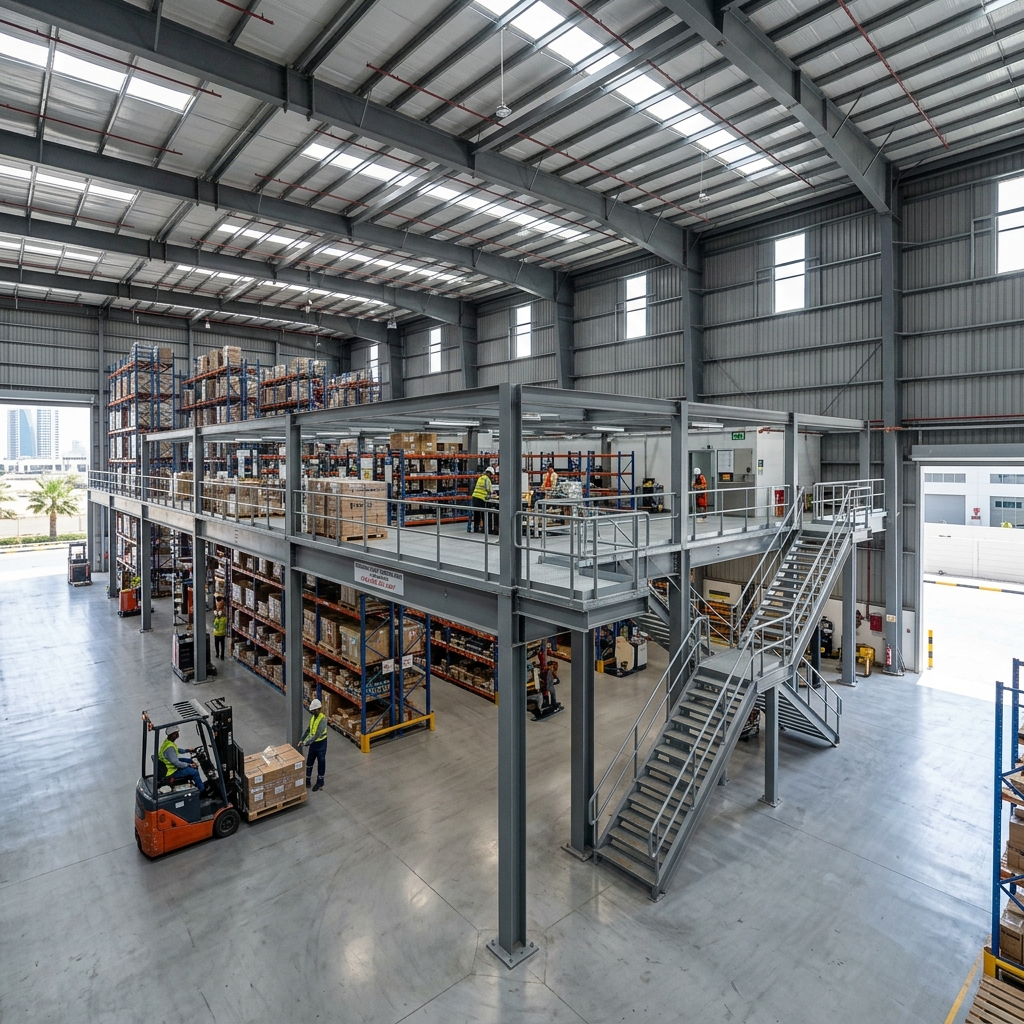
Mezzanine Floor
Construction in UAE
Design, fabrication, and installation of custom steel mezzanine floors to maximize your warehouse or office space.
What Is a Mezzanine Floor?
A mezzanine floor is a raised intermediate platform installed inside a building, positioned between the ground floor and the ceiling. It is a semi-permanent steel structure designed to instantly expand your usable space.
Intermediate Floor
Built between the ground and roof level.
Extra Usable Space
Instantly creates double the workspace or storage.
Cost-Effective Option
Avoid the massive costs of warehouse relocation.
Internal Installation
Fitted directly inside your existing industrial facility.
Structural Anatomy of a Mezzanine
Types of Mezzanine Floors
We design and construct various types of platforms, customized for storage, administration, and manufacturing.
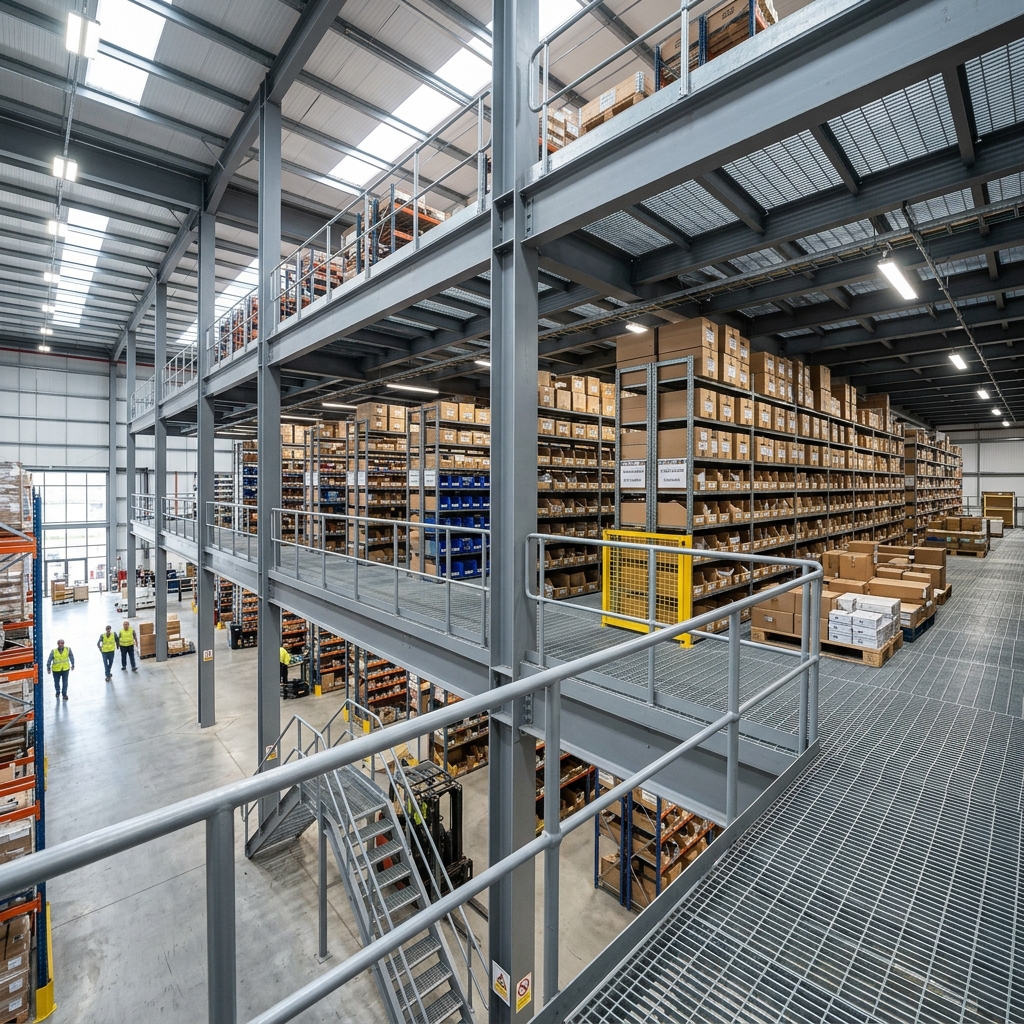
Storage Mezzanine Floors
Designed to support high load-bearing demands for pallet storage, box stacking, and extra inventory handling.
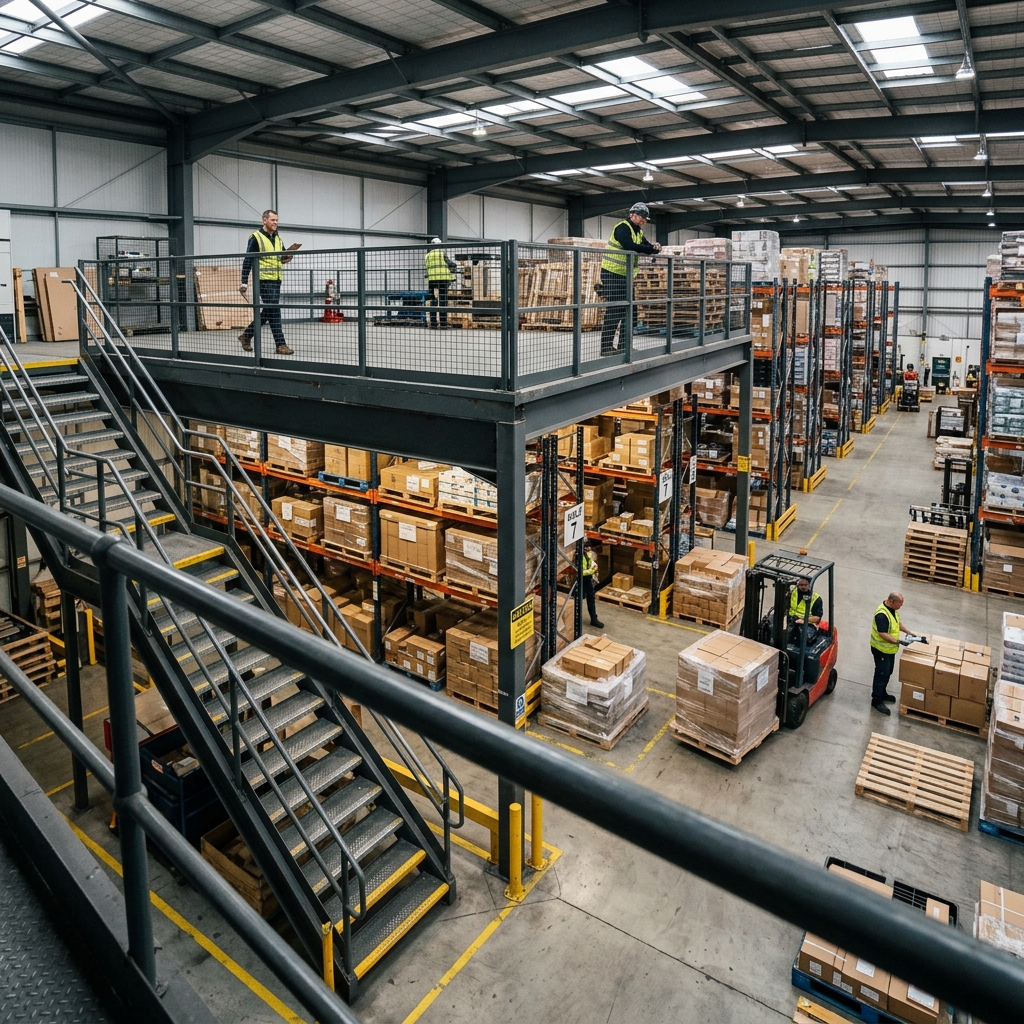
Warehouse Mezzanine Floors
Optimize industrial layouts, creating overhead production zones, packing sections, or sorting terminals.
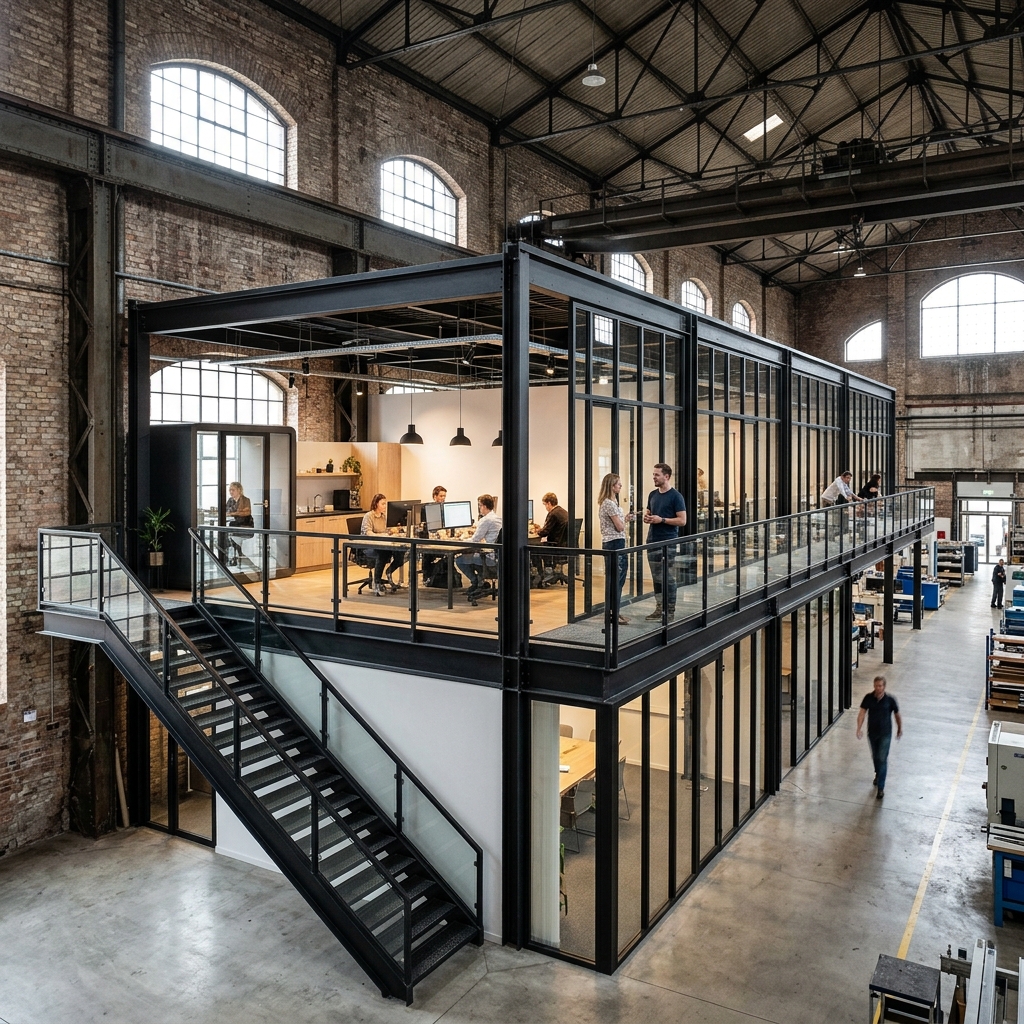
Office Mezzanine Floors
Utilize upper vertical space to construct professional workspaces, supervisor booths, or client meeting rooms.
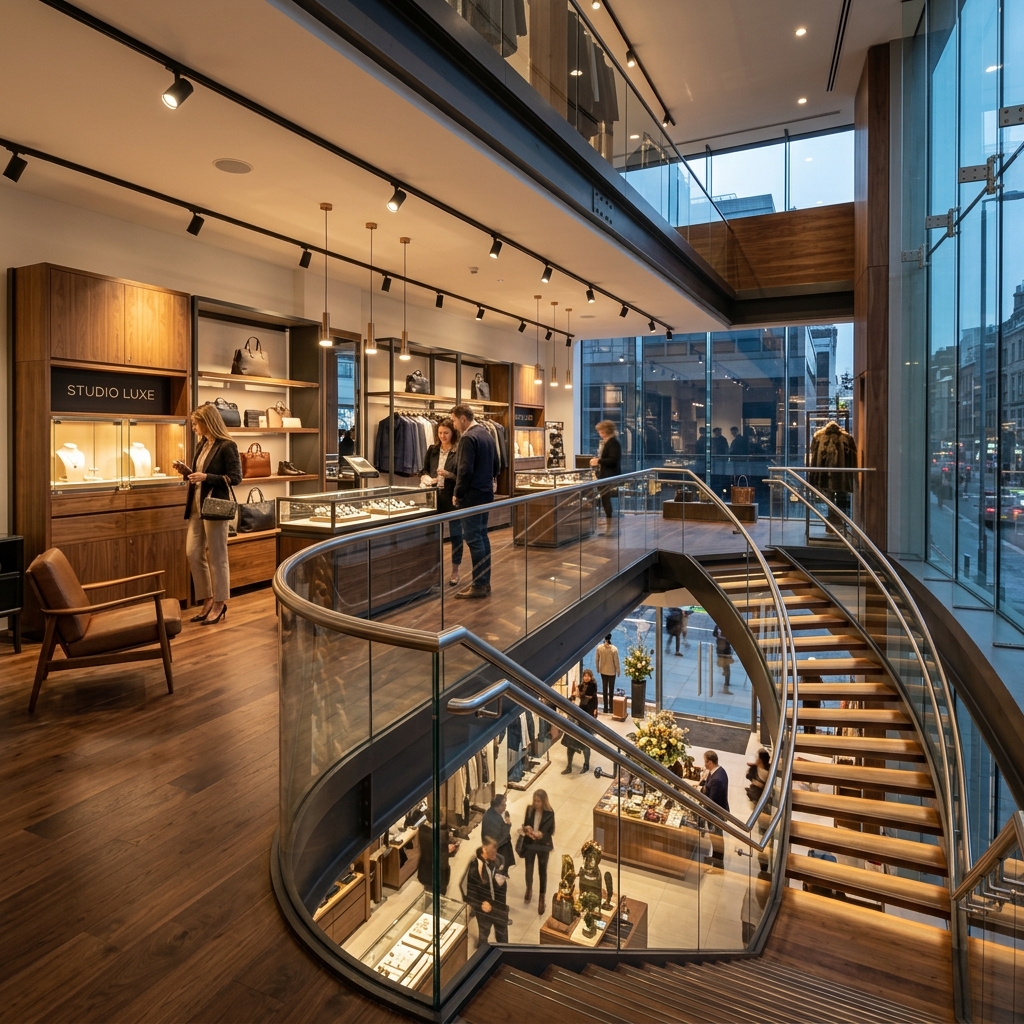
Retail & Showroom Mezzanines
Elegant retail installations designed to maximize display area, create premium lounges, or add product galleries.
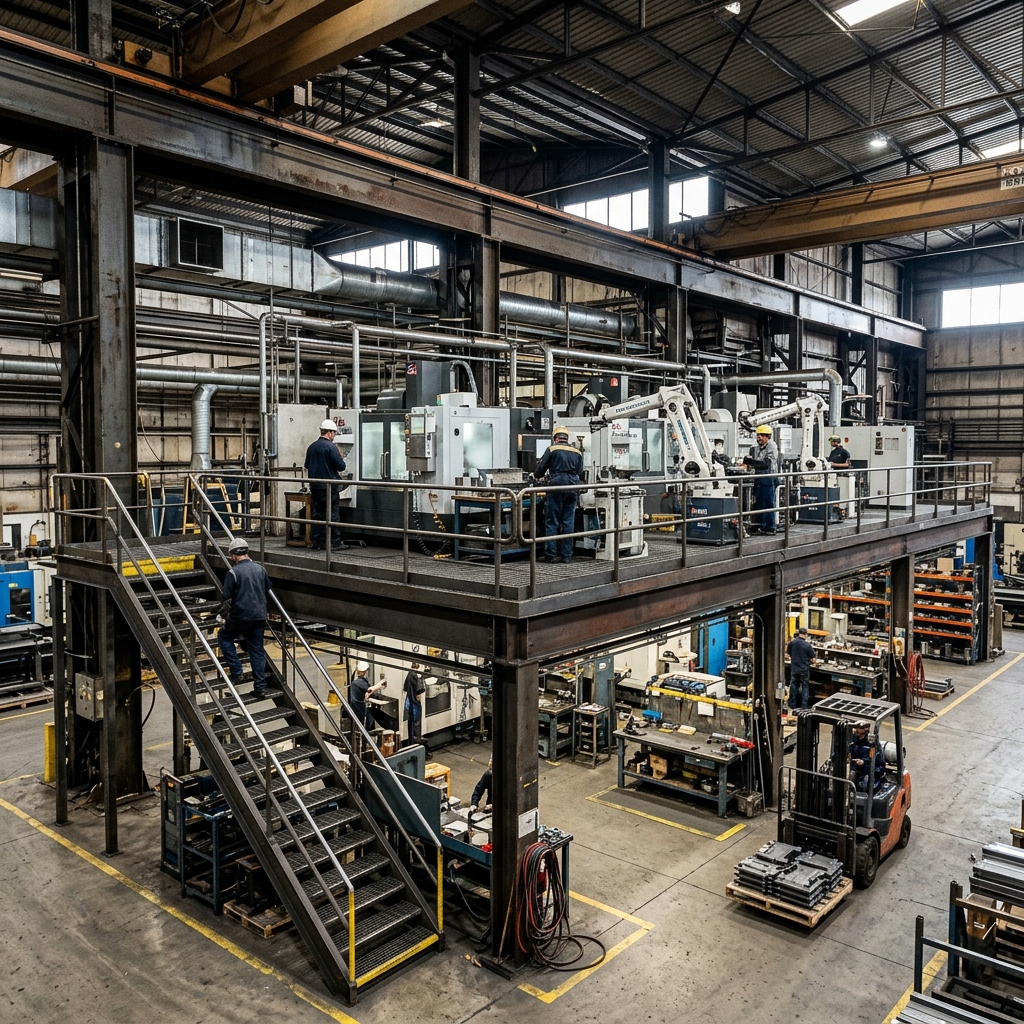
Industrial Mezzanine Platforms
Heavy-duty modular structures engineered to house large machinery, conveyor setups, or manufacturing equipment.
Benefits of Steel Mezzanine Floors
Engineered structural steel mezzanines provide maximum strength, safety, and flexible operations.
Increase Storage Capacity
Utilize unused vertical space to double your inventory area.
Cost-Effective Expansion
Avoid expensive building extensions or property relocation fees.
Fast Installation
Prefabricated components ensure minimal disruption to daily operations.
Custom Design
Tailored to exact warehouse dimensions, heights, and loading requirements.
Strong & Durable
Heavy steel girders engineered for immense load capacities and long lifespans.
Expandable
Fully modular designs that can be modified, extended, or relocated later.
Industries We Serve
Explore how custom-built mezzanine platforms optimize space across different sectors in the UAE.
Warehouses
Optimize logistics operations by building multi-level racking systems and sorting hubs, doubling pallet capacity without changing locations.
Factories
Separate assembly lines, machinery zones, and raw material storage sections to optimize production workflow and employee safety.
Workshops
Create overhead toolrooms, machinery rooms, or staff resting facilities while keeping the ground floor clear for active mechanical operations.
Retail Stores
Increase display spaces and boutique sections in high-ceiling malls, improving retail footprint and product showcase opportunities.
Showrooms
Create premium viewing galleries, elevated offices, and luxury lounges to showcase high-value goods like automotive or home decor.
Logistics Facilities
Accelerate parcel sorting, dispatch processing, and conveyor integrations by creating multi-tier packing decks.
Commercial Buildings
Add functional administrative floors, extra office space, or archival storage without changing structural exteriors.
Materials & Engineering Standards
We use premium-grade steel and finishes to ensure durability and safety. All our designs are calculated by experienced structural engineers.
- Structural Steel FrameHeavy-duty universal beams (UB) and columns (UC) with durable protective coatings.
- Flooring DecksOptions include high-density chipboard, steel checker plate, or steel grating.
- Safety Guardrails & StairsIntegrated kick plates, heavy handrails, and pallet loading gates.
Safety & Load Standards
Every structure is designed to hold specific live loads as per international standard codes (BS / AISC):
Compliant with UAE Municipality & Civil Defense Codes
Why Choose Barzah Shade?
We handle the entire project lifecycle from design to handover.
Custom Design
Tailored height, grid size, and loading capacity to fit your operations perfectly.
In-House Fabrication
Controlled quality manufacturing ensures precision and speed.
Expert Installation
Experienced teams that work efficiently to minimize disruption to your business.
Installation Process
Site Inspection
Assessment & measurements.
Structural Design
Load calculation & engineering.
Fabrication
Material selection & fabrication.
Installation
On-site assembly & safety checks.
Handover
Final inspection & approval.
Frequently Asked Questions
Maximize Your Space Today
Contact Barzah Shade for a free site inspection, professional design consultation, and competitive quotation.